
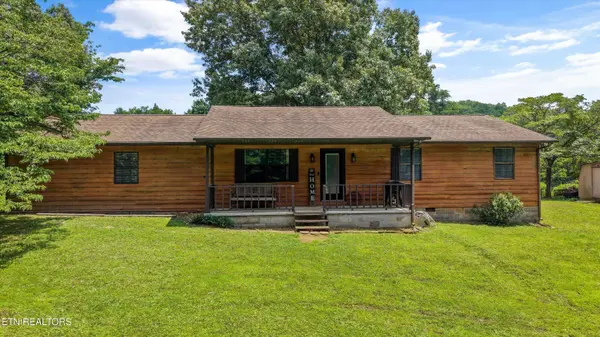
349 Fairchild St
Harriman, TN 37748
- 3 Beds
- 2 Baths Full Baths: 2
- 1,932 SqFt
- 1.01 Lot Size
- 1991 Year Built
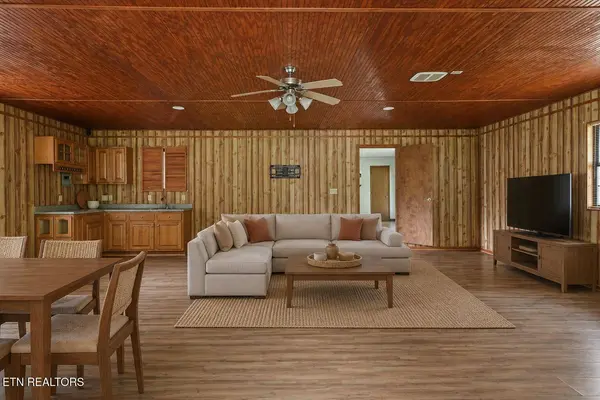
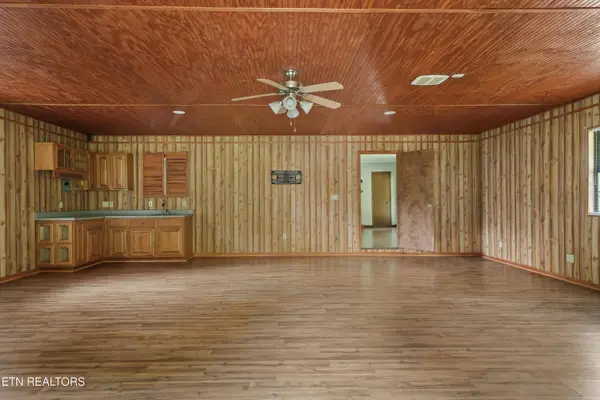
Inside, you'll find a functional layout with plenty of space to make it your own. I love the interiors flexibility. Formal Dining Room with a Dedicated Living Room, thats an option. Or more of a Living Room-Family Room with multiple living spaces. Ultimately it's your choice because this floor plan provides comfortable living with room for whatever suites your lifestyle: entertaining, relaxing, creating your ideal home office, hobby spaces, or even a secondary living area.
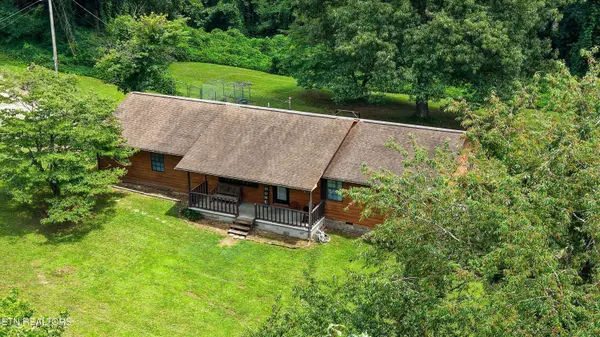
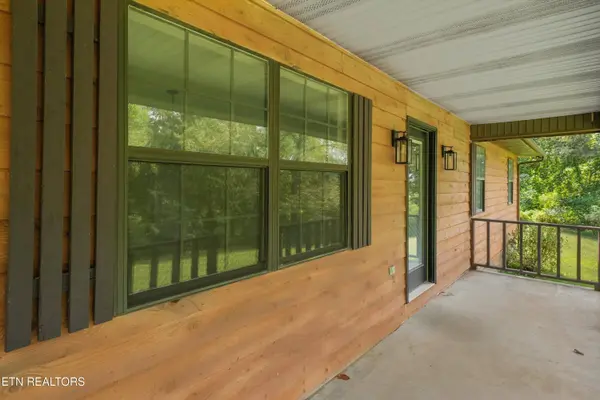
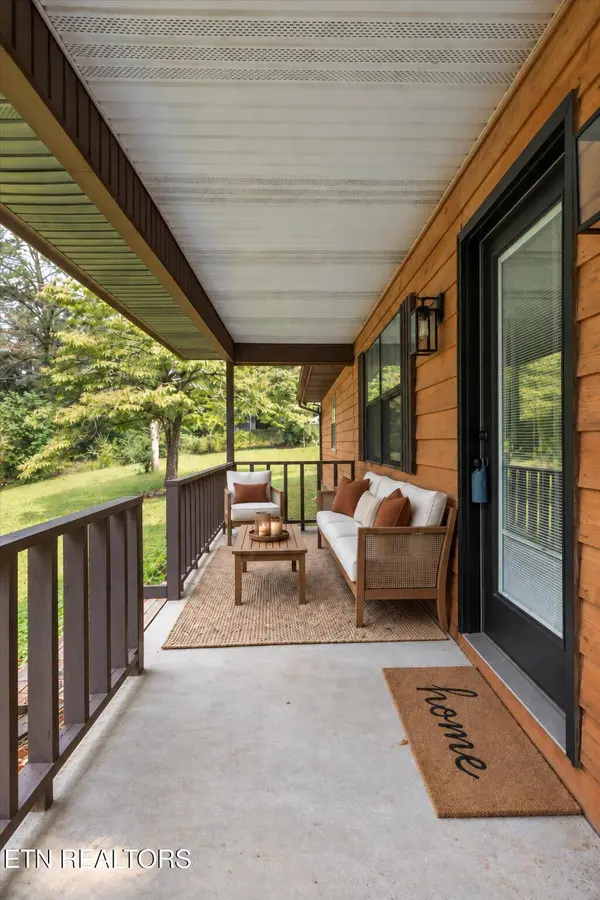
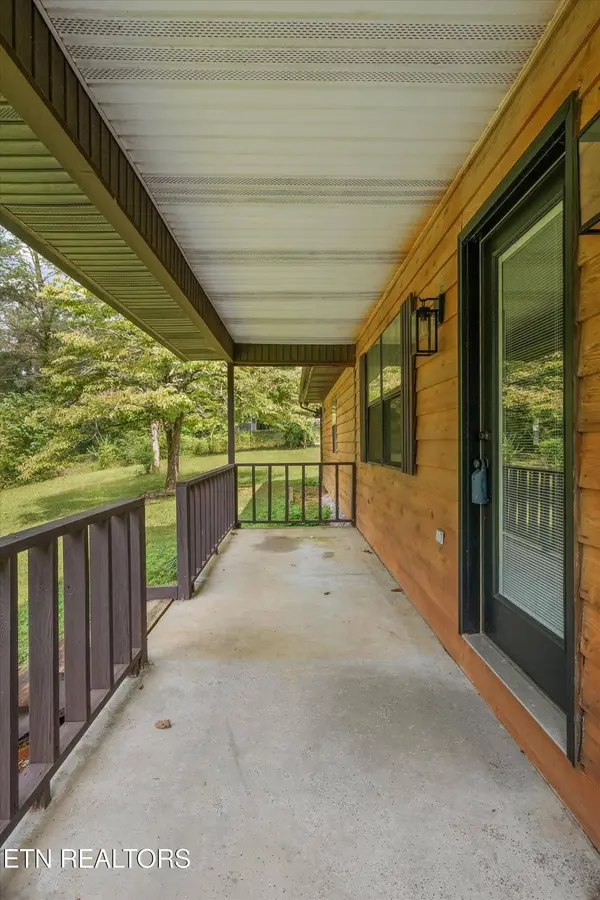
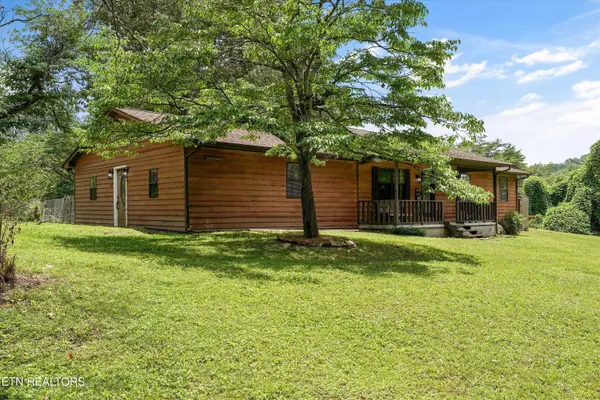
Outside you can enjoy the elements on your Rear Deck or your Front Covered Porch. The expansive lot offers endless possibilities for gardening, outdoor recreation, animals, or future improvements.
Conveniently located in Harriman, this property provides the perfect blend of public utilities, privacy and accessibility, with easy access to the interstate, local shopping, dining, schools, and outdoor recreation. Whether you're looking for your first home or a place to downsize, this property offers incredible potential. Schedule your private showing today!
GALLERY
PROPERTY DETAIL
Key Details
Property Type Single Family Home
Sub Type Single Family Residence
Listing Status Active
Purchase Type For Sale
Square Footage 1, 932 sqft
Price per Sqft $154
MLS Listing ID 1356709
Style Traditional
Bedrooms 3
Full Baths 2
Year Built 1991
Lot Size 1.010 Acres
Acres 1.01
Property Sub-Type Single Family Residence
Source East Tennessee REALTORS® MLS
Location
State TN
County Roane County - 31
Area 1.01
Rooms
Other Rooms Bedroom Main Level, Great Room, Mstr Bedroom Main Level
Basement Crawl Space
Dining Room Eat-in Kitchen, Formal Dining Area
Building
Lot Description Private
Faces Use GPS
Sewer Public Sewer
Water Public
Architectural Style Traditional
Additional Building Storage
Structure Type Wood Siding,Brick
Interior
Interior Features Eat-in Kitchen
Heating Central, Natural Gas, Other, Electric
Cooling Other, Central Cooling, Ceiling Fan(s)
Flooring Laminate, Vinyl
Fireplaces Number 1
Fireplaces Type Gas
Fireplace Yes
Appliance Dishwasher, Dryer, Microwave, Range, Refrigerator, Washer
Heat Source Central, Natural Gas, Other, Electric
Exterior
Exterior Feature Deck, Porch - Covered
Parking Features Off-Street Parking, Main Level
Garage Description Main Level, Off-Street Parking
View Wooded
Garage No
Others
Restrictions No
Tax ID 036H C 00502 000
Security Features Smoke Detector
Energy Description Electric, Gas(Natural)
SIMILAR HOMES FOR SALE
Check for similar Single Family Homes at price around $299,000 in Harriman,TN

Pending
$225,000
131 Scott. Rd, Harriman, TN 37748
Listed by Fathom Realty TN LLC3 Beds 2 Baths 1,709 SqFt
Pending
$369,900
1723 Roane State Hwy, Harriman, TN 37748
Listed by Coldwell Banker Jim Henry3 Beds 2 Baths 1,536 SqFt
Active
$150,000
2301 Roane State Hwy, Harriman, TN 37748
Listed by Coldwell Banker Jim Henry2 Beds 1 Bath 810 SqFt
CONTACT
